Showing posts with label Projects. Show all posts

Saturday, March 25, 2017

New sundeck railing

First, we had to demolish and remove the old wooden railings. The 8x8 posts were sound; all we did to them was reinforce their attachment to the sundeck, and add new metal support brackets for the new railings.


Then, we assembled the new railings, using pressure-treated 2x4's and aluminum balusters. The assembly was done on a pair of sawhorses, and held together temporarily by the orange strap clamps you see here, while the assembly was being placed into the newly-installed support brackets on the existing 8x8 posts.


All done except the stain on the new wood, which has to wait until the lumber has dried out some. The sawhorse shown are where the railing assemblies were put together.


Saturday, August 20, 2016

Stuff flows uphill!

We have installed a major upgrade to our septic system, in which a pump in the old septic tank diverts the effluent from flowing into the old drain field (across the street), and sends it uphill instead. At the top of the property, we have a new septic tank and new drain field. So all our old worries about overloading the original septic system are now ancient history. Flush at will!

New tank buried up the hill.

Bobby Welch and his boys did this difficult work. Good job!

Work included adding a concrete bottom to the old tank next to the house;
previously, it had only walls and a top. The septic pump required a concrete base.

Friday, February 1, 2013

Side-yard fence

I built this fence to screen the side-yard between Bill's house and ours, which is full of such useful but homely items as propane tanks, air-conditioning condensers and whole-house backup generators. 


Remaining to be built is a gate, which will be hinged left and swing towards the street. The gate will match the height and style of the main fence panels, left and right of the gate opening. The opening width is 34", more than wide enough for the existing equipment to be removed and replaced, if necessary. The gate posts are set in about a foot of gravel, with another foot of concrete to grade level. The limit on post-depth was the concrete top of the septic tank, 2 feet below grade. The ends of the fence are attached to the concrete masonry walls on each side, using TapCon screws.

The lower panel on the right side of the fence breaks the symmetry of the upper fence panels (which are each 4'x4'), but was necessary because the grade drops sharply to the right. Without the lower panel, cut to fit the grade, our propane tank would have been visible. We will probably plant something climbing, like jasmine or honeysuckle, on that side of the fence.

Update, February 9: Built the gate earlier in the week, at home, then installed it today. Check it out:


Monday, January 28, 2013

Around the house projects

  • 12v lighting at boathouse (bridge, stairs).
  • Side-yard fence.
  • Rail alongside dock at lower landing, boathouse.
  • Handrail along inside of entry stairs at house.

Sunday, August 5, 2012

Log slice table

We're working on making a table-top out of a log slice taken from a large pine, about six to eight inches thick. It was cut where the tree had limbs radiating out in all directions, at the same elevation, so there are about a dozen knots showing, all around the outer edge.
Representative radial knot, fine-sanded and lightly rubbed with tung oil.

The log slice is about 4 feet in diameter, and 6 to 8 inches thick. Heavy!
Back of the pickup makes a decent work table for this project.

Counting tree rings, it looks like the tree was about 60 years old, when felled. Pines grow fast!

So far, I've done rough-sanding on the top, with 40-grit belts. Been through 15 of them so far, but I think the rough part is mostly done. It won't be totally flat, but it should be smooth, anyway. It was cut with a chain saw, working from one side, and then the other, so there were some cut lines that had to get extra work. There's lots of resin, too, especially around the knots, so the sanding belts get pretty gummed-up. The bark is starting to fall off, so I expect the edge of the table to be bare wood, all around.

I haven't completely decided about legs. I'm thinking that I'll use some small pine-log sections, from a tree which fell next to our house. We'll probably make it a low game-table, with legs about a foot long, and have low stools to sit on. As heavy as it is, I'm reluctant to have it full height. Not sure yet how the legs will be attached; maybe mortise and tenon joints, or perhaps with anchor bolts on the leg tops, screwed into threaded inserts set in the underside of the table.


Thursday, August 2, 2012

New sun deck

Our sun deck, with a western exposure, suffered from 16 years of intense sun, heavy rains and heat, and needed new decking. This week, we got it!

Decking will be stained in near future

New doors, too. No more squeaky hinges!

Sunday, June 24, 2012

New garden bed

This new bed is west of our first garden bed and the old maple stump (from the tree blown down by the tornado). It started out as a pile of dirt excavated from the dry-well hole we dug in the side yard. Then, we built a stone wall around it, and added a truckload of top-soil and mixed that in. After planting it, we mulched it with shredded cypress mulch.

Wednesday, June 6, 2012

Meanwhile, back at the ranch . . .

We are remodeling our master bath back in Atlanta. We will update this post from time to time, as we complete the work.

Shower area is down to the studs.

Cabinets and wall mirror are gone.
Update, Tuesday, June 12:
Shower is finished, except for the valve plate and
handle, pipe and shower head, and glass enclosure.

Tub is finished except for the valve plate and handle, and tub spout.

Monday, May 21, 2012

Downstairs remodeling done!

Downstairs sitting area. TV is to the near right, out of the picture.

Downstairs bedroom.


Flowers, jasmine and trellis, outside new space.

Funky mirror, reflecting the funky bedroom beyond.

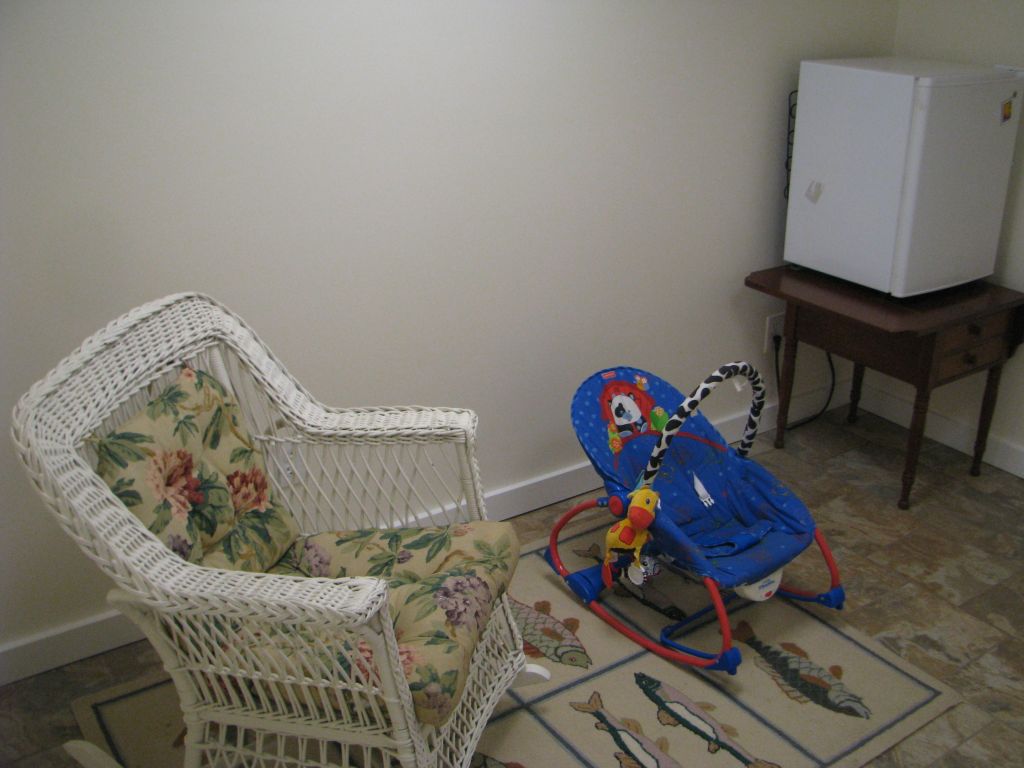
Rock-a-bye room, with beer/baby-formula refrigerator.

Monday, April 23, 2012

Tile installation

Russ sawing tile outside.

Working his way back into the bunkroom; the skipped tiles
are his walkway, to be filled in tomorrow.

The pocket door into the bunkroom hasn't yet been erected,
but he has left bare concrete for that to be put in later (where the level is resting).

The garage entry ramp has been leveled, and tile won't be set until
tomorrow, when the leveling compound has cured.


Saturday, April 21, 2012

Remodeling

New windows in the blocked-up former garage-door opening, with temporary trim;
also put in an entry deck, to avoid having to walk through rain puddles on
wet days, going between upstairs and downstairs.

View out the new rec-room windows

Thursday, April 19, 2012

Downstairs remodeling

Before: two garage units, a bathroom, and a very long bedroom area.

After: one garage unit, the same bathroom, a bunk-room (cave), a nice-sized bedroom, and a play-room.

Right garage door blocked-in (open space for two large windows). Salvador,
the mason, spent the full day laying that masonry, which is completely filled with mortar.

Job-site conference between George and Serio
(the plumber, drywall guy, carpenter, etc.)

Doorway into bedroom (on the right), and pocket-door opening into bunk-room,
on the left. Still waiting for HVAC guy to move those flex-ducts!

Salvador cleaning up, after a long day slinging block and mortar. This is the
window opening in the new play-room.

Monday, February 20, 2012

What a hole!

Good hole-diggers are hard to find.

Three feet in diameter, approaching four feet deep, in the side yard between our place and Bill's, this hole is for a dry-well. The washing machine and upstairs shower will be diverted to drain into this dry-well, relieving the septic tank from having to process that water.

Friday, April 15, 2011

Parking pad goes in

Jerry Kyle's crew built us a parking pad on the boathouse side of the road, using river rock. No more mud!
Grading and clearing out the roots
Dumping the rock

Spreading

Finished product

Georgia's garden and maple tree

Thursday, April 14, 2011

George has garden fever!

George plants the rail box overhanging the lake, at the hot tub.

Monday, March 14, 2011

Spa Garden

We have built a lattice wall and entry arbor, to make the spa area more private.
From the spa side, the new wall and gate. Boats coming and
going from the marina will not be able to see the spa area.

From the entry (marina) side, the spa area is shielded from view.

Thursday, March 3, 2011

Hot tub railing

This fence/railing provides some privacy for the hot tub, where it overlooks the lake. The rail is set at a height which does not block your view of the lake from the hot tub, but will obscure the hot tub from boaters on the lake, to some degree.


Wednesday, February 23, 2011

Working on the fireplace

The cabin is too small for a masonry fireplace, or for any sort of wood-burning stove, not to mention the hauling and storage of firewood. So, we're installing a gas-burning (propane) fireplace. It will vent straight up through the attic and the roof, through a concentric stove-pipe that is combustion exhaust through the inner pipe (4"), and combustion air intake through the outer pipe (7").
Demolishing the wall-board and exposing the studs.

Thursday, February 17, 2011

Gas range

We started out with the existing (came with the house) electric range from the early Mesozoic era, which . . . worked. Worked like an electric stove, slow to heat up and slow to cool.

We replaced it this week with a Dacor 30" dual-fuel range (propane cooktop and electric oven). The picture also shows the lighted pot rack we built, and the magnetic knife bar, above the stove.

Hot Tub Time Machine

Fifteen feet below street level: don't even ask how we got it there!
We just put a 3-person hot tub on the lower deck of the boathouse. We're still getting it set up, including the electrical feed, but hope to be cooking soon!